

Listing Courtesy of: NORTHERN KENTUCKY / Listed By: Brad Sanders, Florence; Brad Sanders, Florence
10071 Timbercreek Drive Union, KY 41091
Active (90 Days)
$394,900 (USD)
OPEN HOUSE TIMES
-
OPENSun, Oct 411:00 am - 12:30 pm

Description
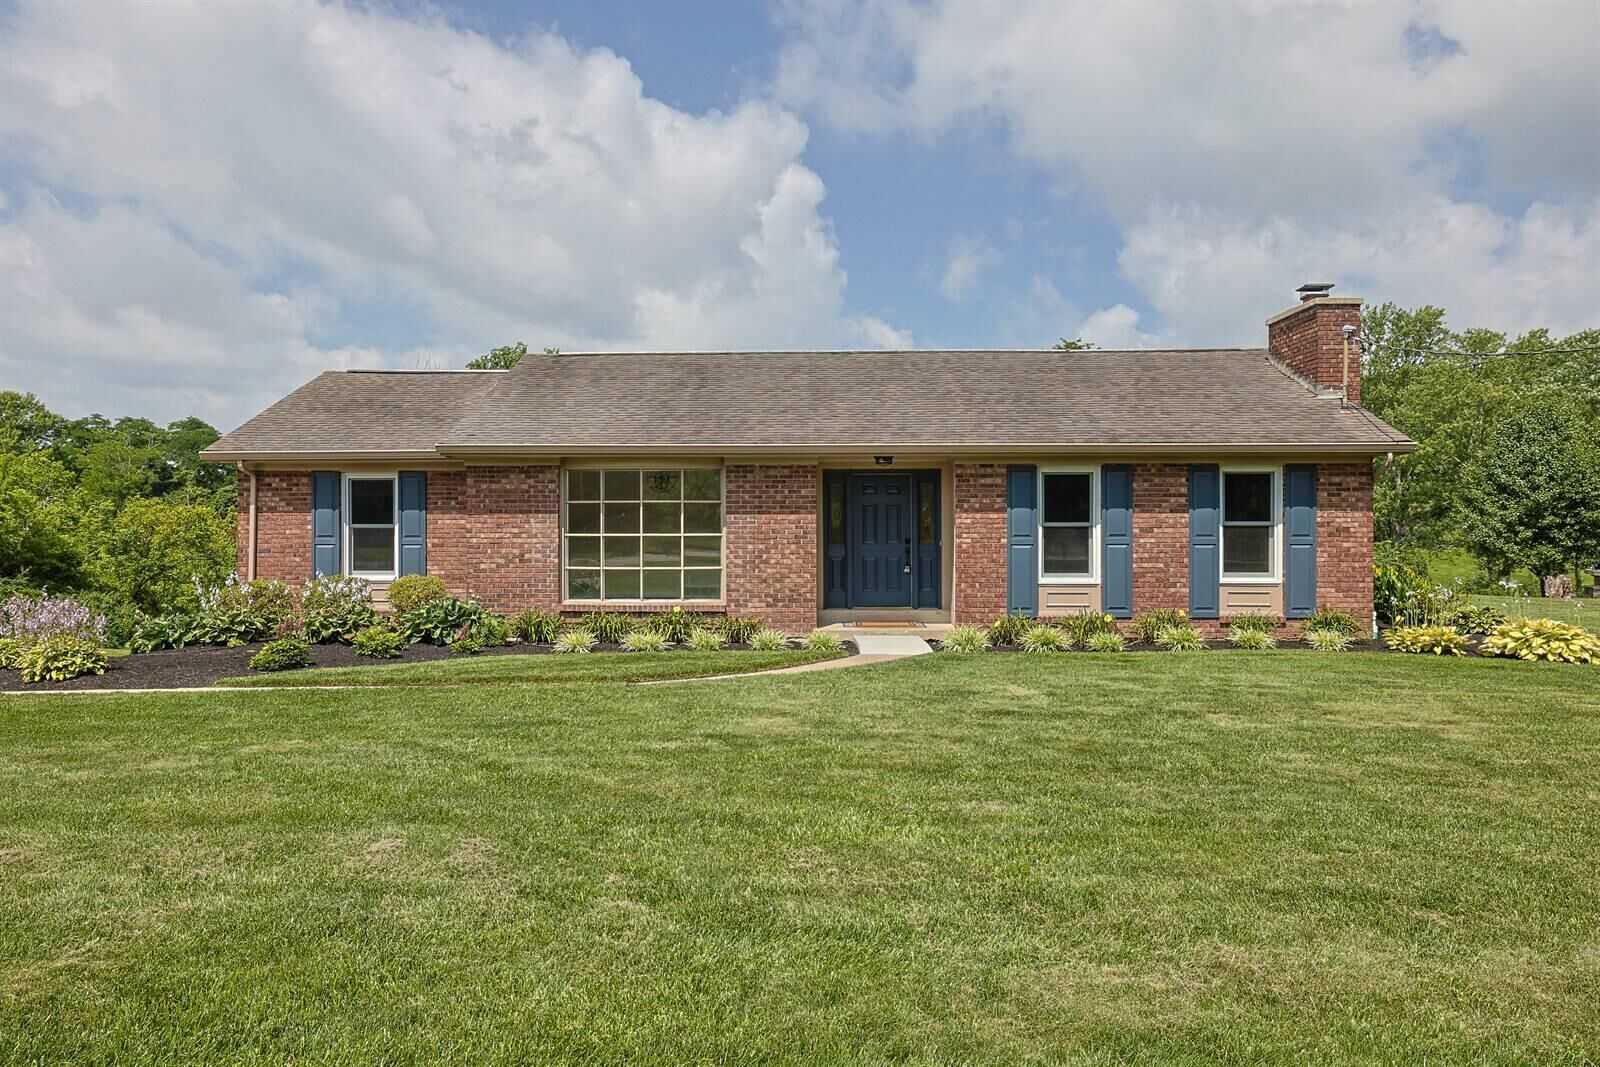
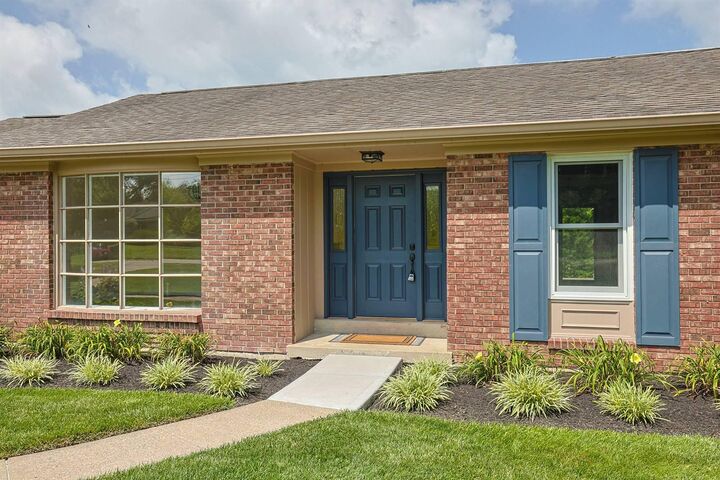
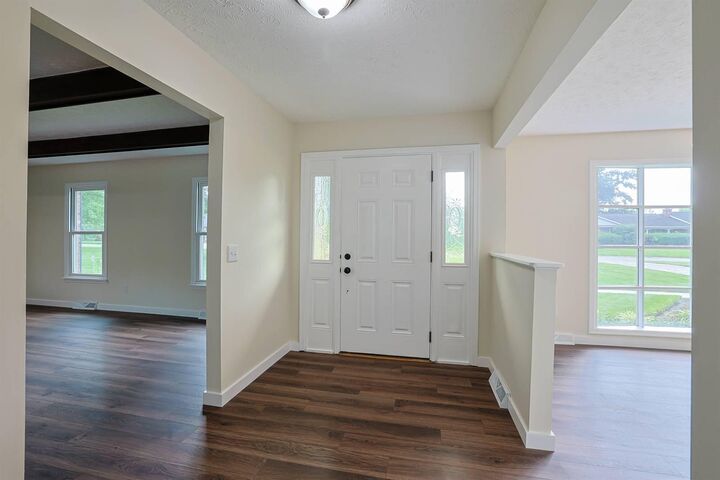
Recently updated full brick ranch home on a private wooded 1.1 acre setting accented by fresh mulch & beautiful landscaping. Brand new luxury vinyl plank flooring, 6 panel doors w/ updated black hardware, & freshly painted throughout. Large living room boasts huge picture frame window letting in an abundance of natural light. Inviting 1st floor family room w/ impressive brick wood burning fireplace, new LED lighting, & attractive stained ceiling beams. Fully equipped eat in kitchen features new SS appliances, granite counters , breakfast bar, & walkout to the rear deck. Primary suite has new carpet, fan, & adjoining tiled bath. 2 additional bedrooms w/ fans plus 2nd full bath on the 1st floor. Finished lower level includes a big rec room Bonus room both w/ new LVP floors. Oversized 2 car rear entry garage w/ openers & bump out space for storage or workroom. Enjoy views of nature from the gazebo covered rear deck. Storage shed is included. All new baseboards, & all electrical devices have been replaced too. This home is move in ready and very well maintained!
MLS #:
644248
644248
Lot Size
1.11 acres
1.11 acres
Type
Single-Family Home
Single-Family Home
Year Built
1977
1977
Style
Ranch
Ranch
Views
True
True
County
Boone County
Boone County
Community
Sharlo Estates
Sharlo Estates
Listed By
Brad Sanders, Florence
Brad Sanders, Florence
Brad Sanders, Florence
Source
NORTHERN KENTUCKY
Last checked Sep 29 2026 at 6:22 PM GMT+0000
NORTHERN KENTUCKY
Last checked Sep 29 2026 at 6:22 PM GMT+0000
Bathroom Details
- Full Bathrooms: 2
Interior Features
- Dishwasher
- Microwave
- Refrigerator
- Dryer
- Washer
- Stainless Steel Appliance(s)
- Electric Range
Subdivision
- Sharlo Estates
Lot Information
- Wooded
Property Features
- Fireplace: Brick
- Fireplace: Wood Burning
- Foundation: Poured Concrete
Heating and Cooling
- Electric
- Heat Pump
- Central Air
Basement Information
- Walk-Out Access
Utility Information
- Sewer: Septic Tank
School Information
- Elementary School: Longbranch
- Middle School: Ballyshannon Middle School
- High School: Ryle High
Parking
- Driveway
- Oversized
- Garage Door Opener
- Garage Faces Rear
Living Area
- 2,150 sqft
Location
Disclaimer: Copyright 2026 Northern Kentucky MLS. All rights reserved. This information is deemed reliable, but not guaranteed. The information being provided is for consumers’ personal, non-commercial use and may not be used for any purpose other than to identify prospective properties consumers may be interested in purchasing. Data last updated 9/29/26 11:22


