

Listing Courtesy of: NORTHERN KENTUCKY / Listed By: Brad Sanders, Florence; Brad Sanders, Florence
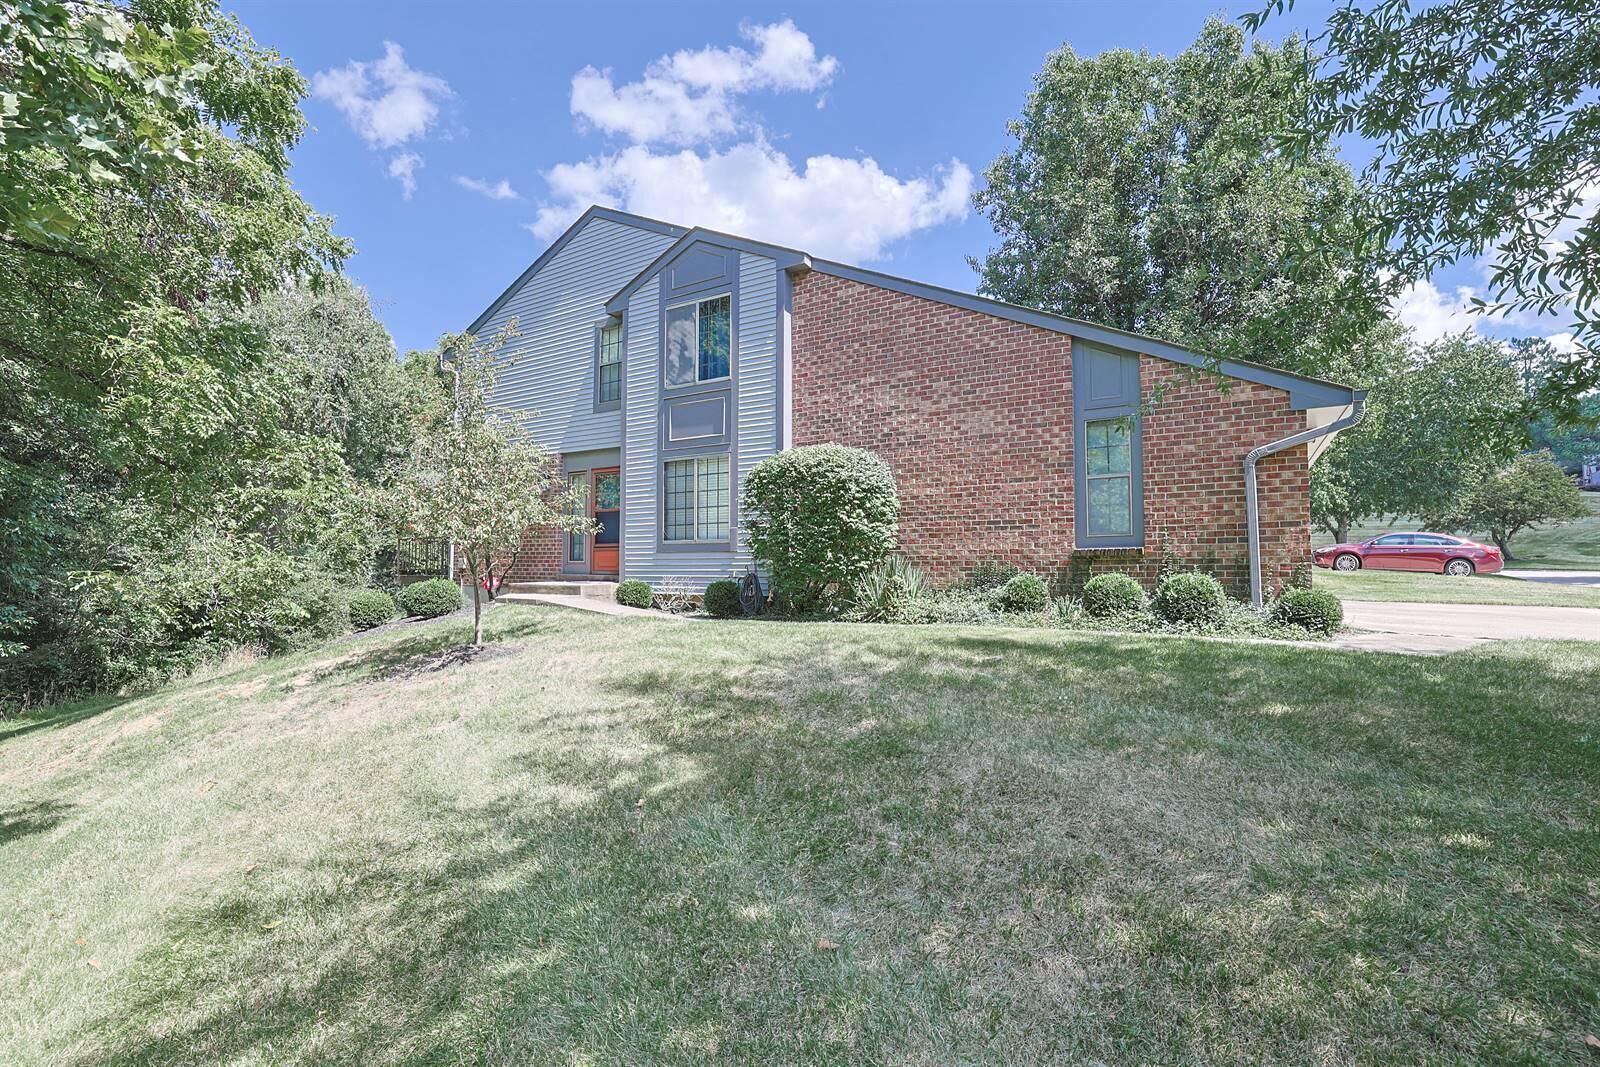
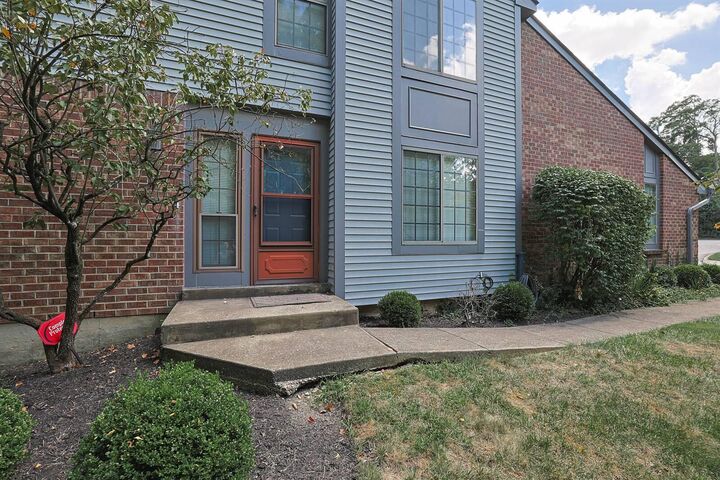
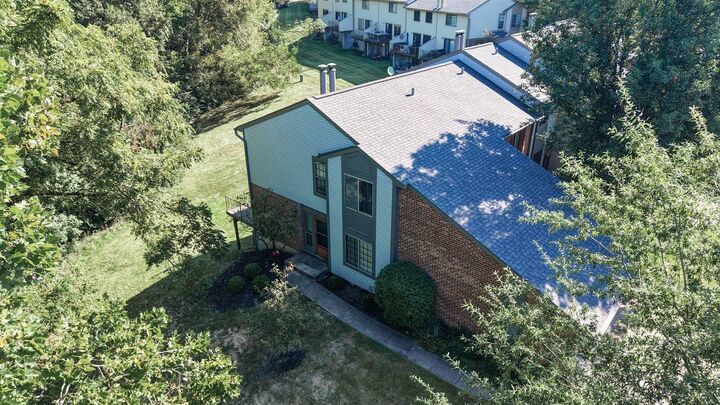
2734 Brookdale Court Crestview Hills, KY 41017
Active (29 Days)
$229,900 (USD)
MLS #:
646203
646203
Lot Size
1,153 SQFT
1,153 SQFT
Type
Condo
Condo
Style
Traditional
Traditional
Views
True
True
County
Kenton County
Kenton County
Community
Lookout Farms
Lookout Farms
Listed By
Brad Sanders, Florence
Brad Sanders, Florence
Brad Sanders, Florence
Source
NORTHERN KENTUCKY
Last checked Sep 29 2026 at 6:22 PM GMT+0000
NORTHERN KENTUCKY
Last checked Sep 29 2026 at 6:22 PM GMT+0000
Bathroom Details
- Full Bathroom: 1
- Half Bathroom: 1
Interior Features
- Dishwasher
- Microwave
- Refrigerator
- Dryer
- Washer
- Disposal
- Stainless Steel Appliance(s)
- Electric Range
Subdivision
- Lookout Farms
Lot Information
- Wooded
Property Features
- Fireplace: Ceramic
- Fireplace: Wood Burning
- Foundation: Poured Concrete
Heating and Cooling
- Electric
- Heat Pump
- Central Air
Basement Information
- Full
- Finished
- Walk-Out Access
- Fireplace(s)
Homeowners Association Information
- Dues: $348/MONTHLY
Utility Information
- Sewer: Public Sewer
School Information
- Elementary School: Ja Caywood Elementary
- Middle School: Turkey Foot Middle School
- High School: Dixie Heights High
Parking
- Driveway
- Garage
- Garage Door Opener
- Garage Faces Front
Living Area
- 1,152 sqft
Location
Disclaimer: Copyright 2026 Northern Kentucky MLS. All rights reserved. This information is deemed reliable, but not guaranteed. The information being provided is for consumers’ personal, non-commercial use and may not be used for any purpose other than to identify prospective properties consumers may be interested in purchasing. Data last updated 9/29/26 11:22



Description